Watch the first morning of a remodel and you'll see almost no remodeling. The crew papers the floor, staples plastic over the doorways, drops the dumpster where the association allows it and tapes the permit card inside the window. That morning is real money, and cutting the project in two means buying it twice — along with the first day of every trade that has to come back and learn your house all over again.
It's the line nobody adds up when they decide to do the kitchen this year and the bathrooms later. Phasing is still right in plenty of houses. What settles it isn't the total budget — it's which rooms share a wall, a service line or a finish.
What you pay for twice
Money first. Mobilizing a job costs about the same whether you touch one room or three: a day of protection, a day of demolition and hauling, a plumber who bills the trip for two hours of work. Two starts, and you buy all of that twice.
Material pricing doesn't wait for you either. Cabinetry and countertop quotes carry a validity date, and material prices move, so ask each bidder how long their number holds. If phase two lands eighteen months out, you're not finishing the budget you approved; you're buying at next year's numbers.
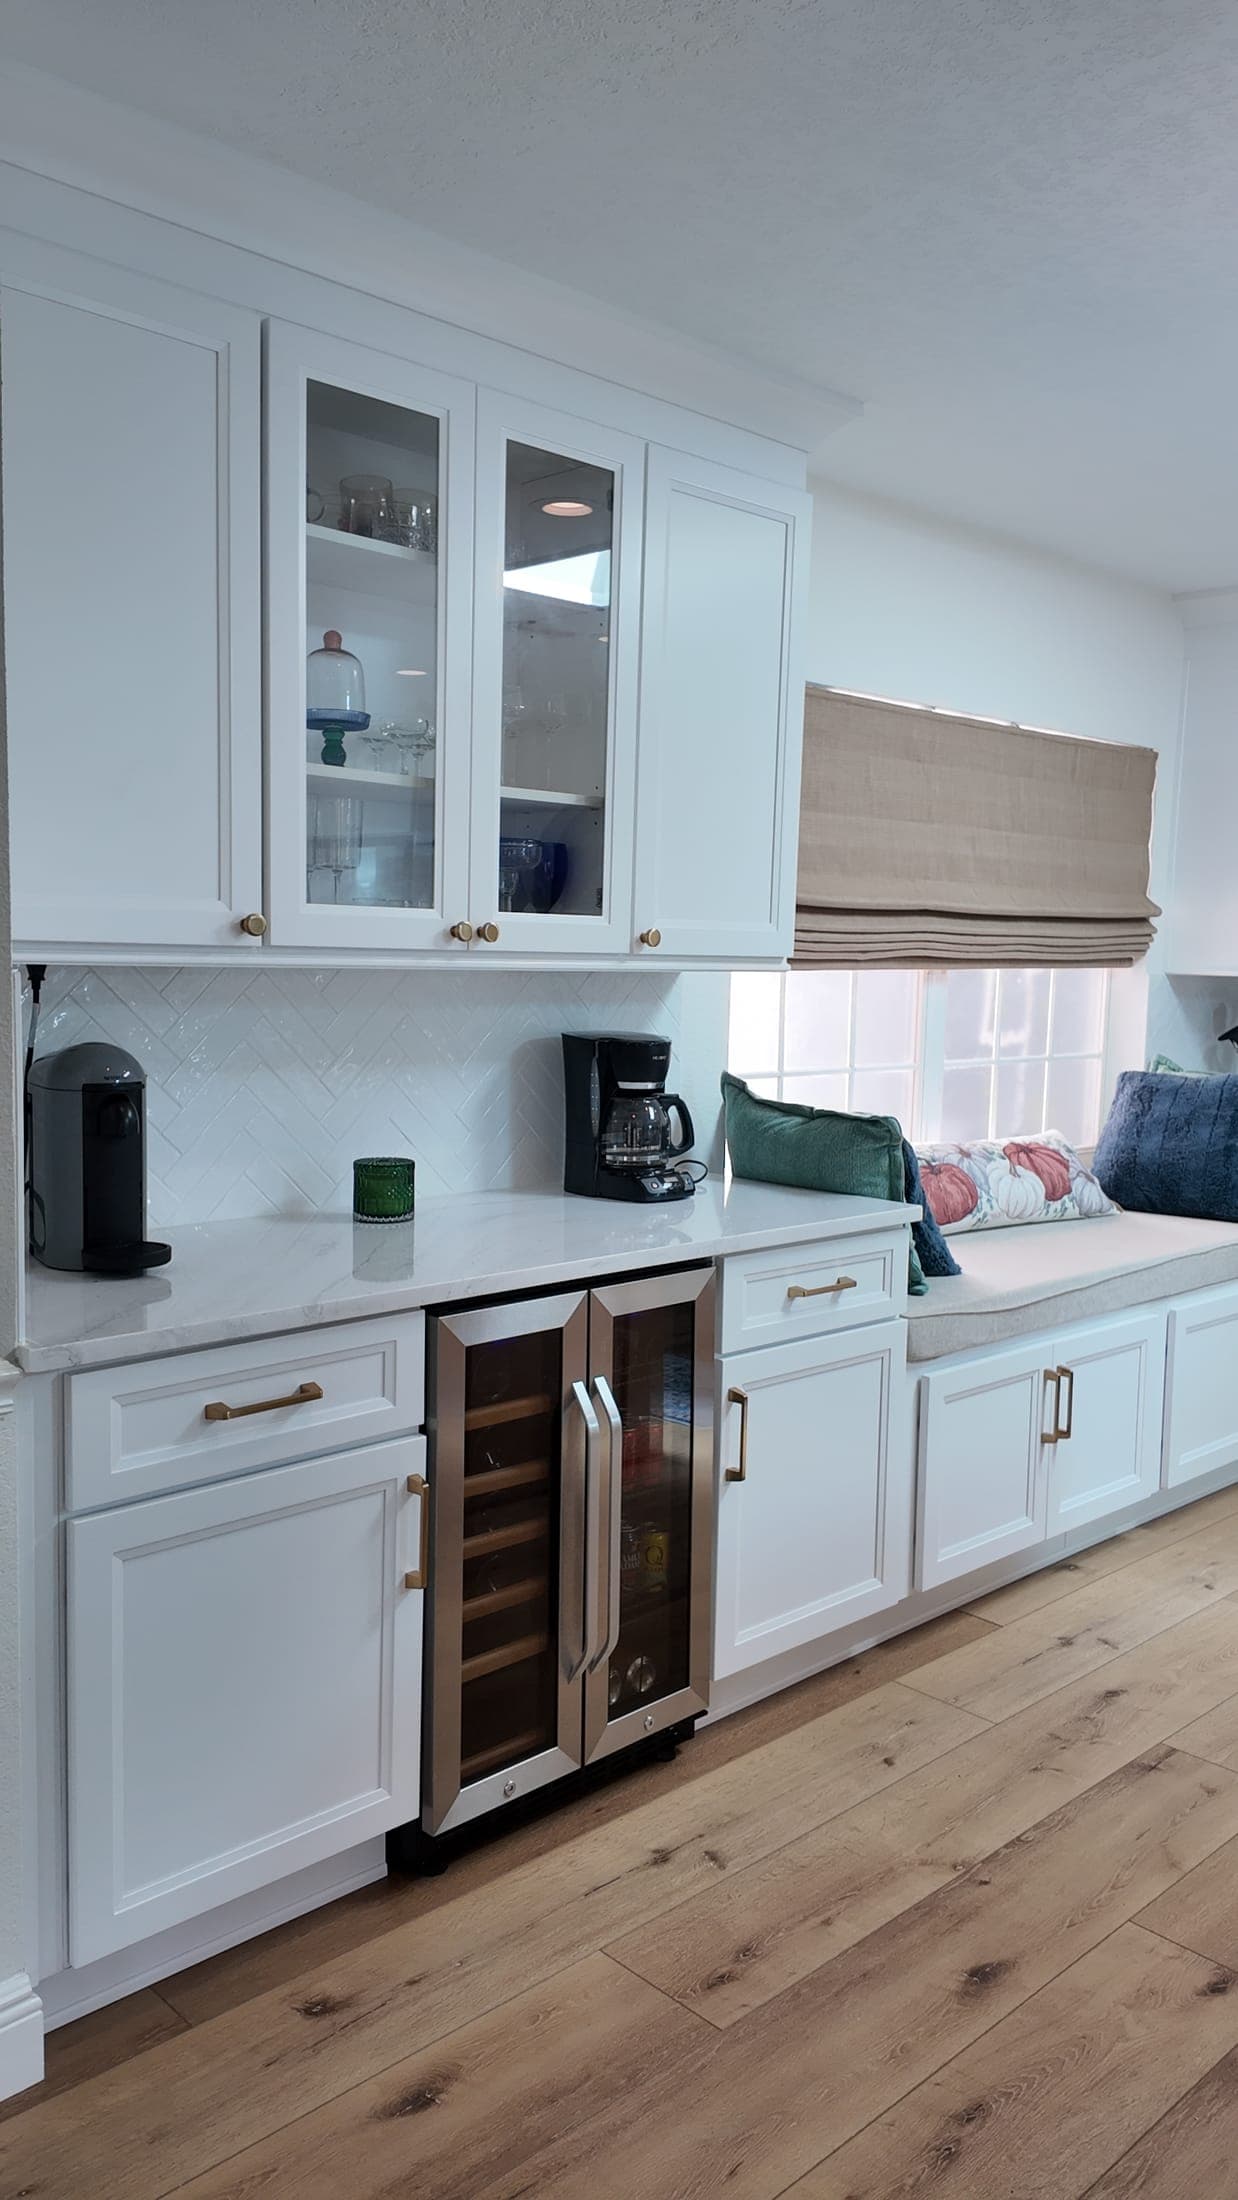
Some of it money can't fix. Stained wood rarely repeats exactly: two runs in the same color, from the same recipe, can come out different because the lumber underneath is different. On separate walls nobody notices. But if the laundry cabinet sits in the sight line of the kitchen door, you'll see it every day. Tile lots drift the same way, and a run you bought a year and a half ago may be discontinued by now. Hinges too, so phase two closes differently than phase one.
What living in it costs
Doing it all at once solves most of that, and the cost per room comes down. You pay in a different currency.
A kitchen alone is survivable: microwave in the garage, refrigerator in the dining room, a few weeks of manageable misery. Nobody warns you about cooking that way through August, when the patio grill isn't an option at six in the evening. A job that takes the kitchen, two bathrooms and the floors of the main living area isn't survivable. There's nowhere to do laundry, nowhere to shower without crossing the work, and on sand-and-seal days you can't be in the house at all. With kids in school or someone working from home, that's a real move: deposit, out and back. Add it up before you celebrate the volume discount.
What to group, even if the rest waits
This is where the decision gets won or lost. Instead of thinking in rooms, ask what you'd have to open, close or match twice.
| Kitchen and laundry | In a lot of houses here they sit back to back on the same plumbing wall: open it once, pay once. The laundry usually carries the kitchen's door style, exactly the finish that won't repeat two years later. |
| Bathroom and closet | Same wet wall, same cabinetmaker. The vanity and the walk-in towers come out of one material, one edge profile, one pull. Built separately, they match by luck. |
| Anything living in the ceiling | Ductwork, LED runs, the hood. If you're opening a ceiling in one room, find out what else passes through before you close it. |
| Continuous floors and doors | A floor that runs from the living room into the hallway with no threshold can't be split without leaving a seam. Half the house in new interior doors doesn't read as half done. It reads as unfinished. |
The rule
If phase two shares a wall, a service line or a finish with phase one and you'll do it inside about a year and a half, do it together. If it sits in another part of the house, touches none of the same plumbing and can wait two years, split it without guilt.
One rule does not bend: phase by zone, never by trade. The plan that goes "all the cabinetry this year, countertops and plumbing next year" ends the same way: cabinets under temporary plywood tops, nobody willing to sign off on what the last crew left, and a drawer box that carried weight for eight months without its counter and no longer closes square. Every phase has to end in a room you can use.
Orlando changes the math
Two local things weigh more than people expect. The first is the air you'll be living in. On a long job the air handler sits off for days, or runs with the returns taped shut so it doesn't swallow drywall dust, and what indoor humidity does to a cabinet box is the whole reason cabinetry goes in after the house is closed up and the air is running again. Not before. And count on dust in rooms you never opened: it rides the return side, which is why we tape it shut.
The second is what lives behind your wall, and it reorders a phased plan faster than the budget does. The question is narrow: do the kitchen's supply and drain lines run through a concrete slab, or through a framed wall with an attic open above it? Through the framed wall, moving a sink three feet is an afternoon, and splitting the work costs you almost nothing. Cast in the slab, the same three feet stops being carpentry: it's a concrete saw, two days of noise, and a patch that lives under your new floor forever — so everything that touches that wall goes into one visit, including the part you meant to leave for next year. Find out which one you have before you draw any phase lines, and confirm it in your own house instead of guessing from the year it was built.
The rest is calendar. June through November is hurricane season, large deliveries slip, and you don't want a ceiling open in the week the forecast turns. If you can choose, keep that stretch outside those months. And in the HOA communities — the newer stretches around Winter Garden among them — ask about work hours and where a dumpster can sit before you sign anything. Some won't take it at the curb, which changes hauling on every phase.
When we'd tell you to phase it
"Don't do the whole house." We say it out loud, in the kitchen with the plan on the table, when today's number only covers every room in materials nobody likes. One zone done right beats four rooms of finishes you'll resent inside two years, and if the house might go on the market before the last phase is built, which parts of a kitchen hold their value decides what belongs in phase one. What you shouldn't do is spend phase one on what shows: if plumbing has to move, if the panel needs attention, if a duct has to be rerouted, that goes in the first visit — the only work that forces you to reopen walls you already closed.
Ask for one more thing either way: design the whole house even if you build it in pieces. One set of drawings locks the color, the edge profile and the hardware today, even if phase two gets fabricated two years from now, and it forces the one decision that sets every lead time: whether the cabinetry comes out of a catalog or gets built for the room. It's the cheapest way to make a split project read as one.
If you're not sure which side your house falls on, bring the floor plan and we'll mark it up with you. You can see how we approach full interior remodeling, and if yours starts in the kitchen, custom vs. stock cabinets covers that in detail. When you want real numbers, book the free consultation and we'll go room by room.