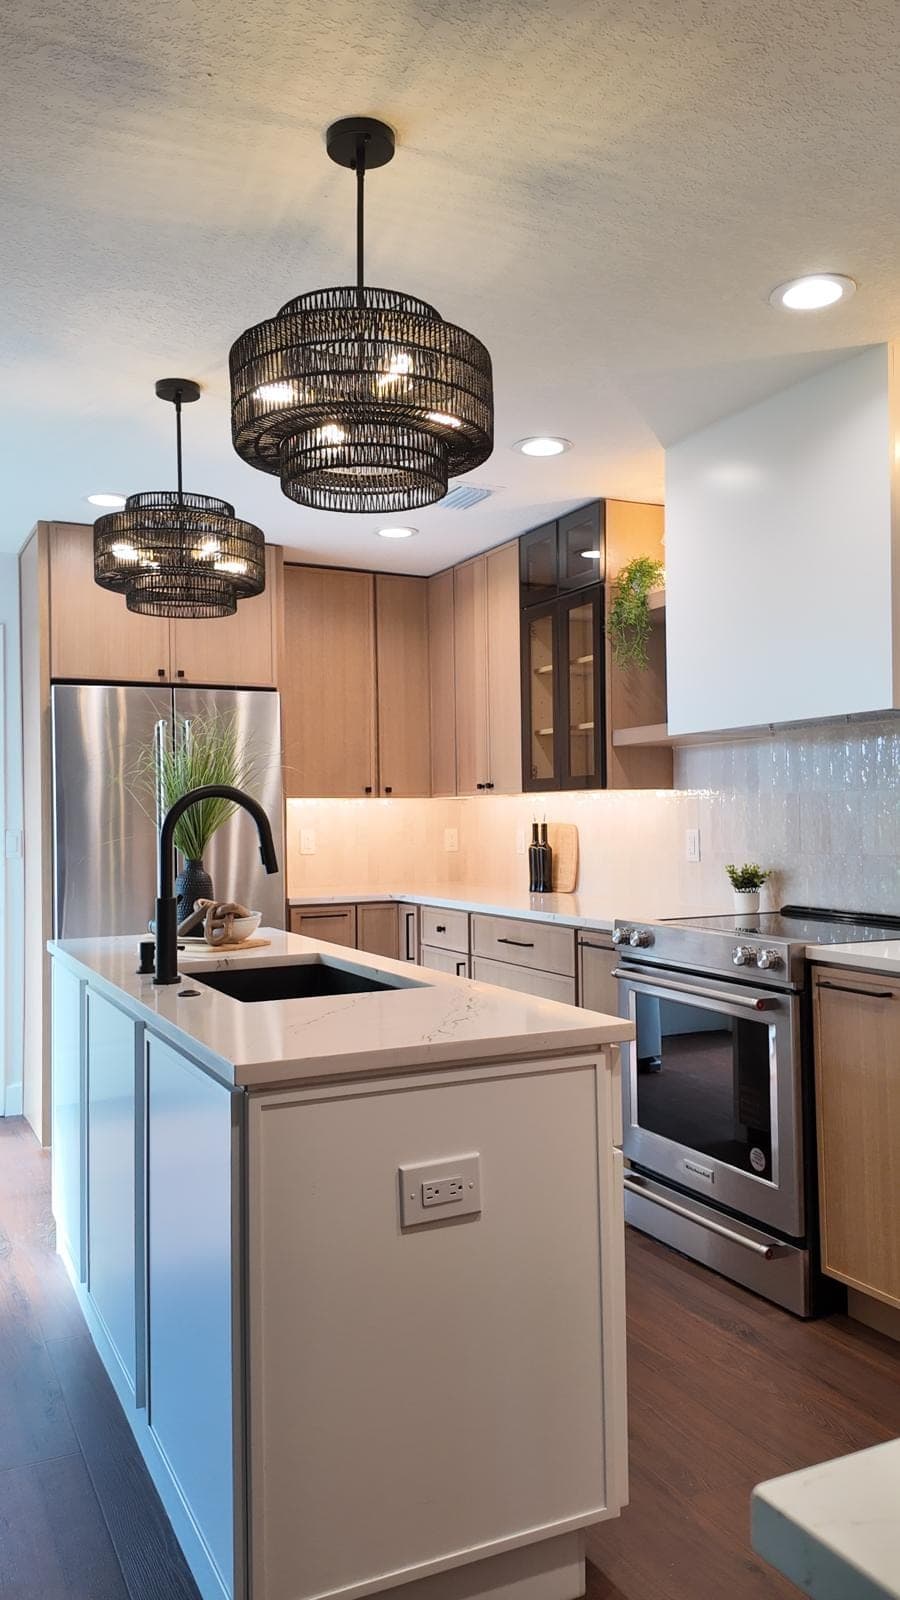
A beautiful island can become the center of a kitchen. It can also become the obstacle everyone walks around. If you are planning a kitchen remodel in Orlando, choosing between an island and a peninsula starts with how the room works when people are actually using it.
An island stands apart from the surrounding cabinetry. A peninsula connects to a wall or another cabinet run. Both can offer storage, seating and preparation space; the better choice depends on the routes through your home, the appliance layout and what you want that extra counter to do.
Start with a busy weekday, not an empty floor plan
Picture someone making breakfast while another person opens the refrigerator and a third walks toward the patio. Then add an open dishwasher and a stool pulled away from the counter. That is the version of the kitchen your layout needs to accommodate.
On a simple sketch, mark the doors, windows and routes to adjacent rooms. Identify which paths are essential and which currently interrupt cooking. A short list of real frustrations gives your designer more useful direction than choosing an island shape first.
When an island deserves its place
An island is worth considering when there is room to move comfortably around it and it serves a clear purpose. You might want an uninterrupted preparation surface, a gathering place facing the living room or storage for everyday cookware. Decide which job matters most before adding a sink, appliances or more seats.
- For cooking: consider where ingredients arrive and where prepared food goes next.
- For seating: plan for people occupying the stools, not just the stools tucked away.
- For storage: decide which side needs access and check whether open drawers interrupt another task.
An island with fewer functions can sometimes support a calmer layout. For example, a clear counter used for preparation and serving may suit a household better than an island crowded with fixtures.
When a peninsula is the stronger option
A peninsula can define the edge of a kitchen without separating it completely from a dining or living space. It may suit a room where a freestanding island would create too many competing passages. It can also provide a natural place to serve food or talk with someone outside the main cooking area.
The main question is access. A peninsula usually leaves fewer ways into the work area, so pay attention to the opening at its end. Also ask how the inside corner will be used. A drawing should show whether that corner is accessible storage, an intentional blank space or part of another cabinet arrangement.
Test three situations before approving the design
- Unload the dishwasher. Trace the route from the open door to the cabinets that hold plates and glasses.
- Serve a meal. Show where hot dishes are set down and how someone carries a plate toward the table.
- Host a guest. Place a seated person at the counter and check the route behind them.
A floor outline made with removable tape can help you visualize the footprint. It is a conversation tool, not an installation plan: final dimensions must account for finished counters, handles, appliance doors and the specifications of the selected products.
Bring a clear brief to your consultation
Take photos from each corner, note your appliance models and write down how many people cook or sit in the kitchen at the same time. Include one priority you would keep even if another feature had to go. That makes it easier to compare two layouts on the same terms.
Explore CI2V's rift oak and waterfall quartz kitchen for material inspiration, then review our kitchen remodeling service in Orlando. To discuss the layout of your own home, request a free design consultation.
Next read: Plan the inside of your kitchen cabinets.