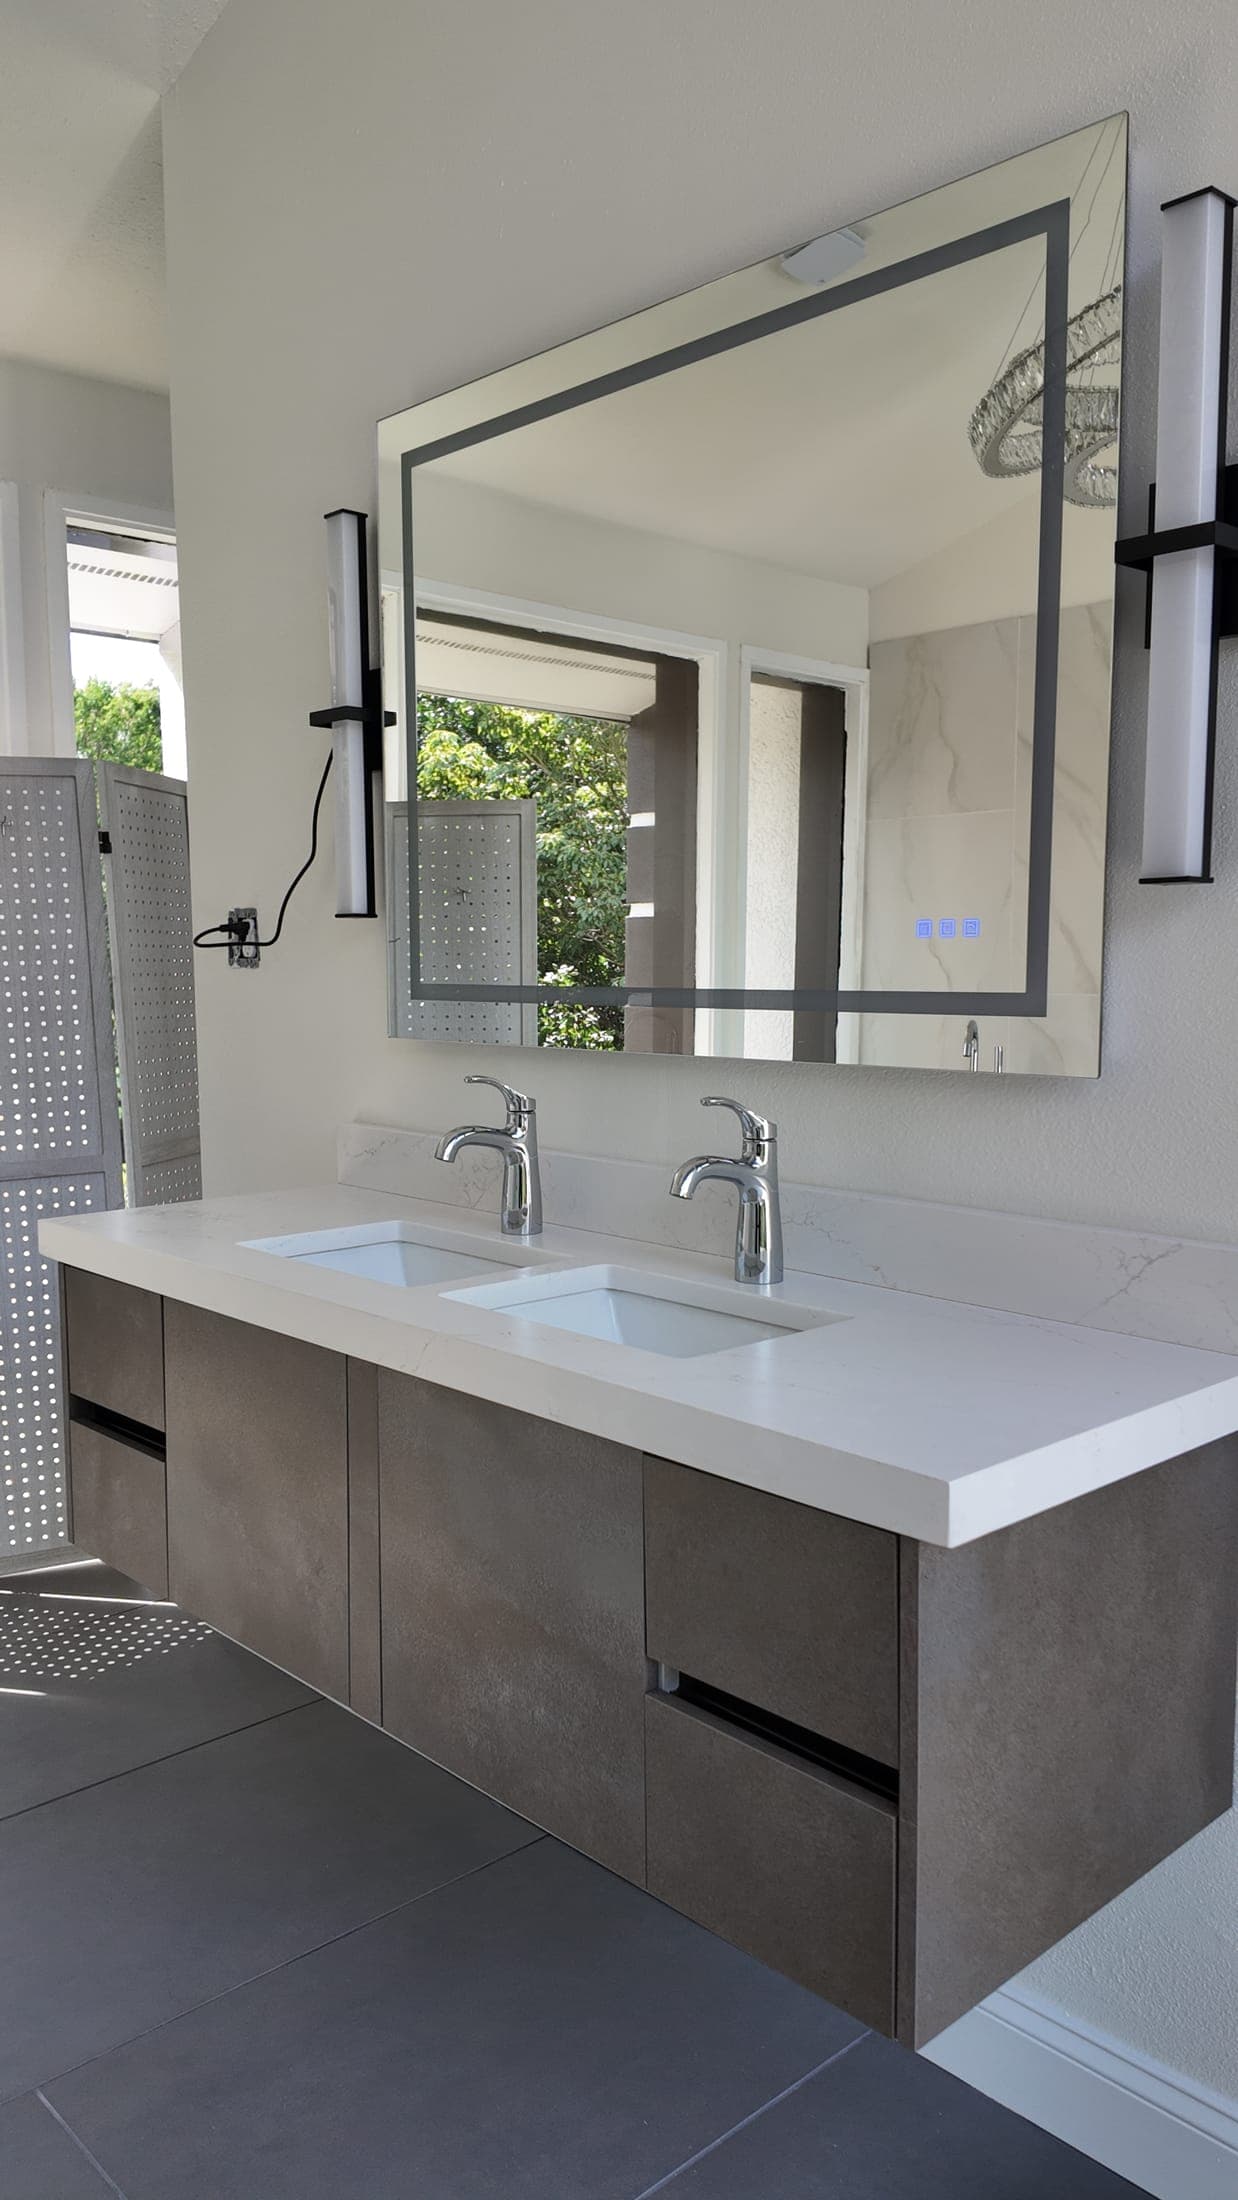
Two sinks can look like the obvious upgrade in a bathroom remodel. But the right vanity is the one that supports the way you get ready. A generous single sink with useful drawers may serve one household better than a crowded double vanity; another household may value two independent places to wash and prepare for the day.
Before choosing the cabinet finish, compare your routine, available space and the things you want to keep within reach. For an Orlando bathroom remodel, that discussion is a practical starting point for the whole design.
Ask what actually overlaps in the morning
Do two people need running water at the same time, or does one need a mirror while the other uses the sink? Do you both leave at similar times? Does someone prefer to get ready seated? The answers help distinguish a need for a second basin from a need for more counter space, better lighting or a separate preparation area.
Write down the specific moments when the current bathroom feels crowded. “We need a place for two toiletry bags” is a different design problem from “we both need the sink at once.”
Consider a single sink when counter space is the priority
A single sink can leave more of a given counter available for daily items. It may also allow a useful arrangement of drawers, depending on the basin and plumbing location. It is worth comparing if one person usually uses the bathroom at a time, or if you prefer an uncluttered surface with room beside the sink.
Ask for a drawing that shows the basin outline rather than a simple sink symbol. You want to see the actual remaining surface, where soap will sit and how the cabinet below is divided.
Consider two sinks when simultaneous use matters
A double vanity can give each person a clear place to use. However, two basins also need room for their fixtures and plumbing. Look at the storage on each side, the shared space between the sinks and the standing positions in front of them.
Do not assume that two sinks automatically mean twice the usable storage. Ask to see the drawers and plumbing zones in the proposal. Compare that drawing with a single-sink alternative of the same overall size.
Choose the basin, faucet and cabinet together
These selections affect one another. Kohler's vanity buying guide notes that faucet choice determines the mounting holes needed in the top. Confirm compatibility before the countertop is fabricated.
For a wall-mounted vanity, have the installation requirements and wall support reviewed for the selected model. Also look at what will be visible beneath it. The open space can be part of the design, but exposed plumbing or unfinished surfaces need to be addressed intentionally.
Check the bathroom as a complete room
- Doors and drawers: show their open positions alongside the bathroom and shower doors.
- Mirrors and lighting: plan them around where each person will stand or sit.
- Daily storage: allocate drawers for your actual products, brushes and grooming tools.
- Cleaning: consider access around faucets, countertop edges and the space beneath the cabinet.
- Existing conditions: review plumbing locations before assuming the new vanity can go anywhere.
Keep reference photos focused on the details you like. A note such as “I like the wood tone and drawer proportions” is more useful than expecting a photographed vanity to fit your room exactly.
Prepare for a design conversation
Bring photos of the room, the current vanity and the storage problems you want to solve. List the items that must remain accessible and the finishes you hope to keep. Final measurements and installation details should be verified for your room and selected products before ordering.
Explore CI2V's custom vanities and bathroom remodeling in Orlando. To compare a single and double configuration for your home, request a free design consultation.